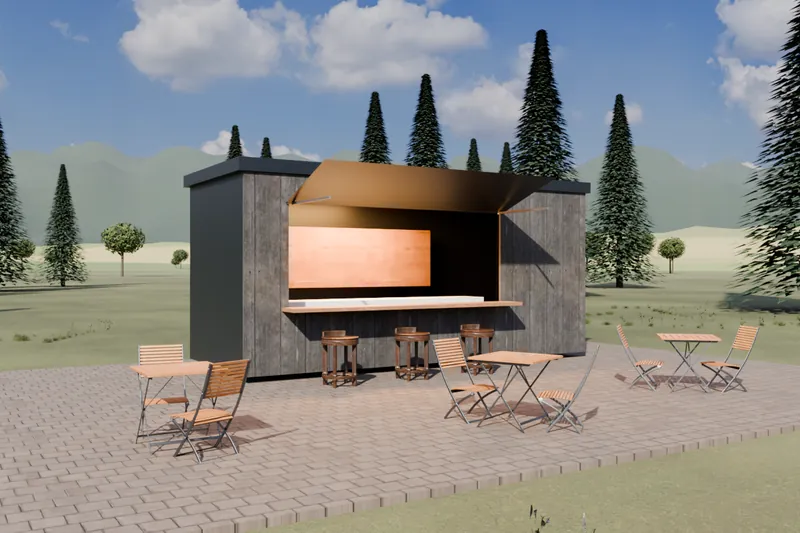
Kiosk and café modular units
Container-based units of 15–60 m², delivered ready for connection: kiosks, cafés, ticket and sales points. Sized and priced on request.
Pre-engineered steel buildings · Kosovo
Warehouses, workshops, cold stores, barns and logistics halls with a steel frame and sandwich-panel cladding. Engineered to Eurocode, made in the factory, delivered to your site in Kosovo with a licensed local engineer and erection supervision.
01 3D configurator
Change any dimension or option and the model, drawings and indicative estimate update at once. Not sure where to start? Use the guided mode or describe the building to the assistant.
On site
Scroll to put up the building you designed above, step by step. Timings are typical for a warehouse, on site, after the steel arrives.
Built by a local crew while the steel is at sea: the slab and pad footings with anchor bolts, to the loads we give you.
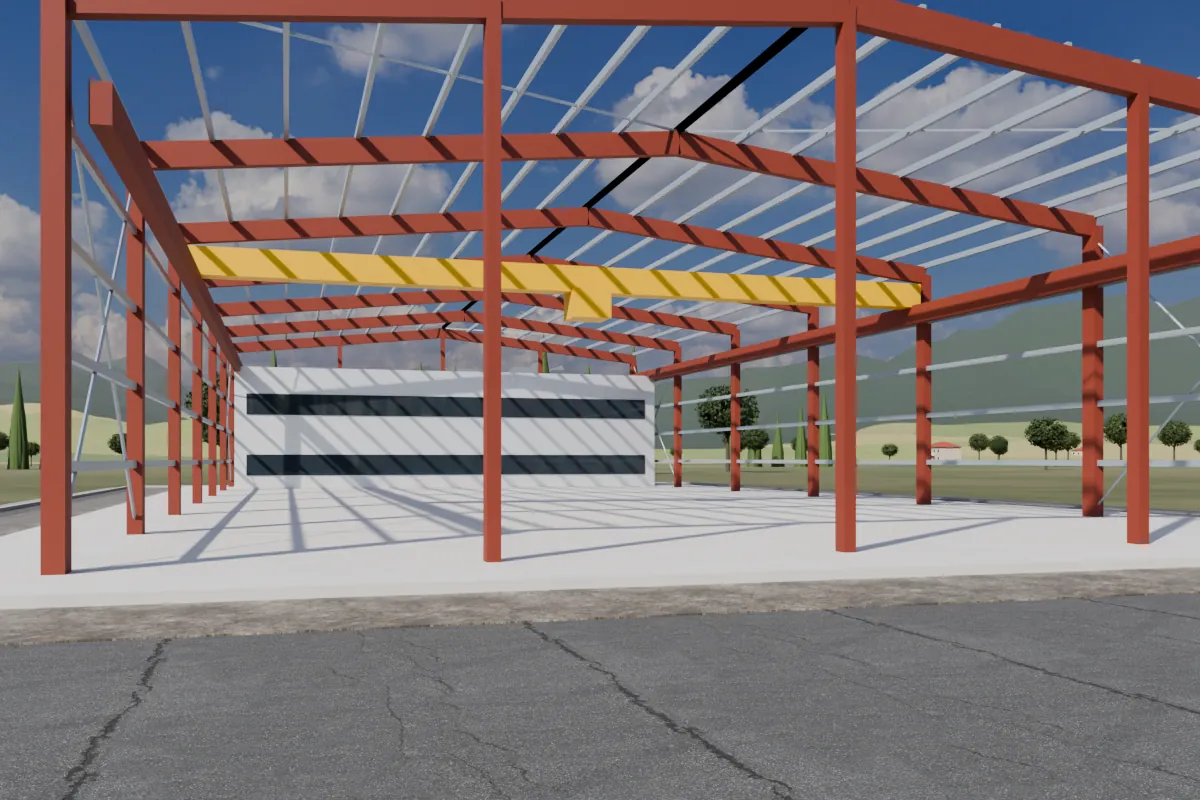
The columns go onto the anchor bolts, are plumbed and tightened.
Rafters are lifted by crane and bolted to the columns. Steel welded in the factory to EN 1090.
Z/C purlins and girts carry the panels; cross bracing in the end bays keeps the building stiff against wind.
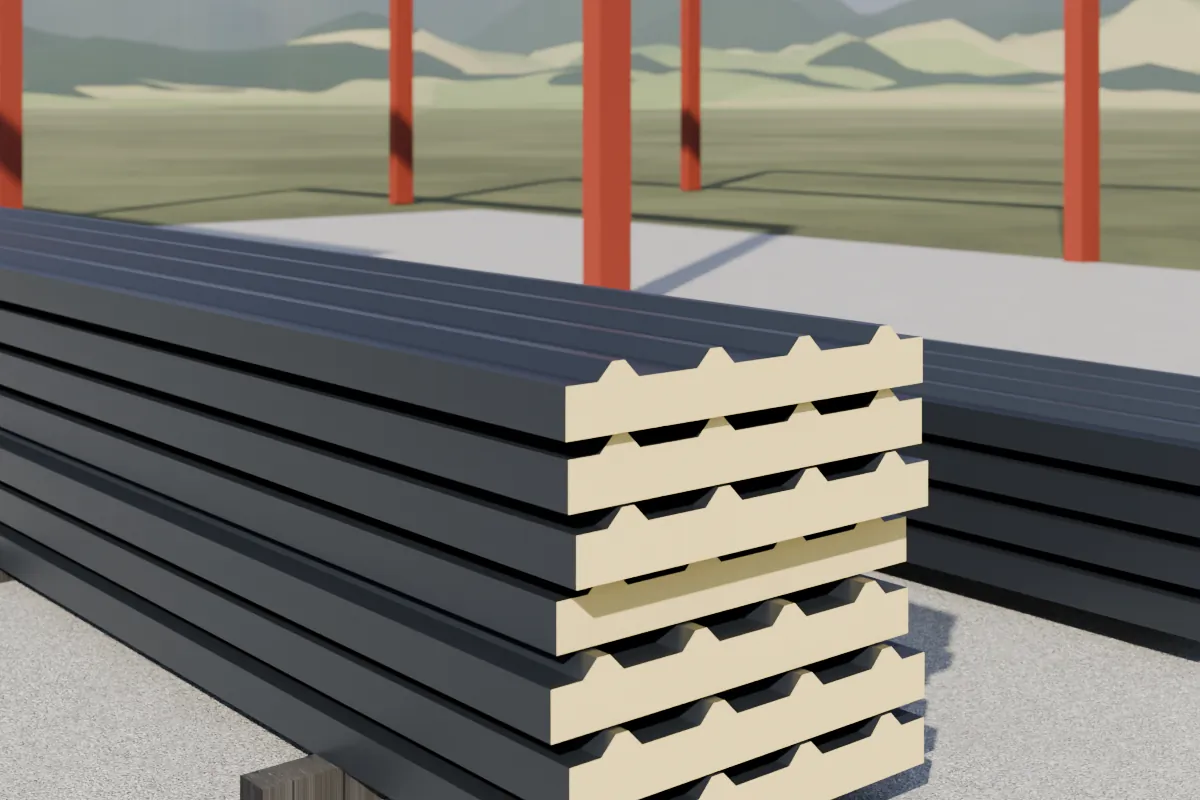
Sandwich panels 75 mm, cut to length in the factory, screwed to the girts.
100 mm roof panels, with rooflights where chosen, close the building to the weather.
Sectional doors, personnel doors and windows go into the openings left in the panels.
Eaves gutters and downpipes; the local crew connects them to the drainage.
Mounting rails on the roof panels and PV modules, from our sister company Meridian Volta.
For a warehouse of about 1,800 m², typically 3–4 weeks of erection once the steel is on site. Your dates are confirmed in the quote.
02 Building types
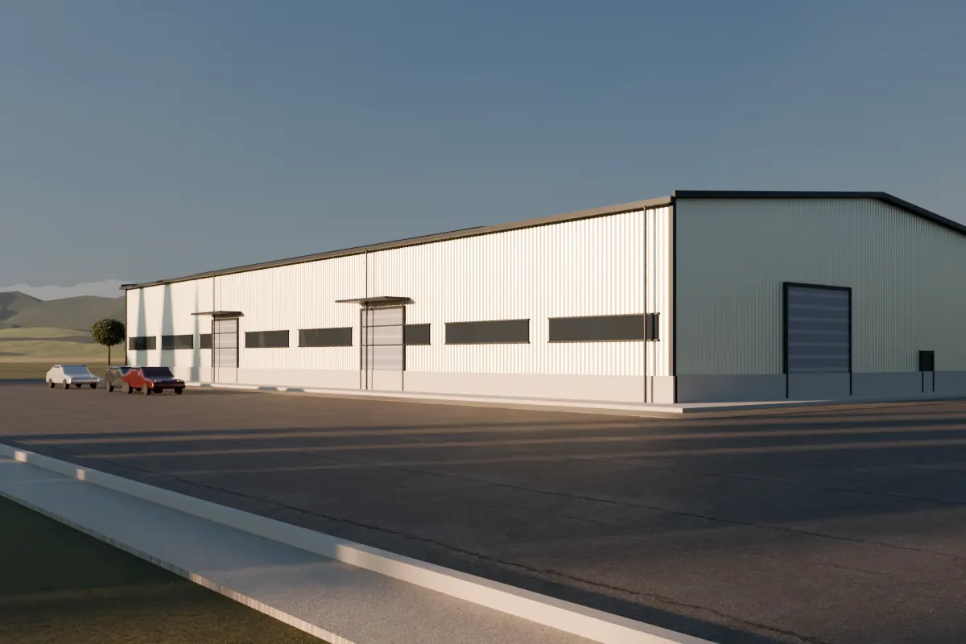
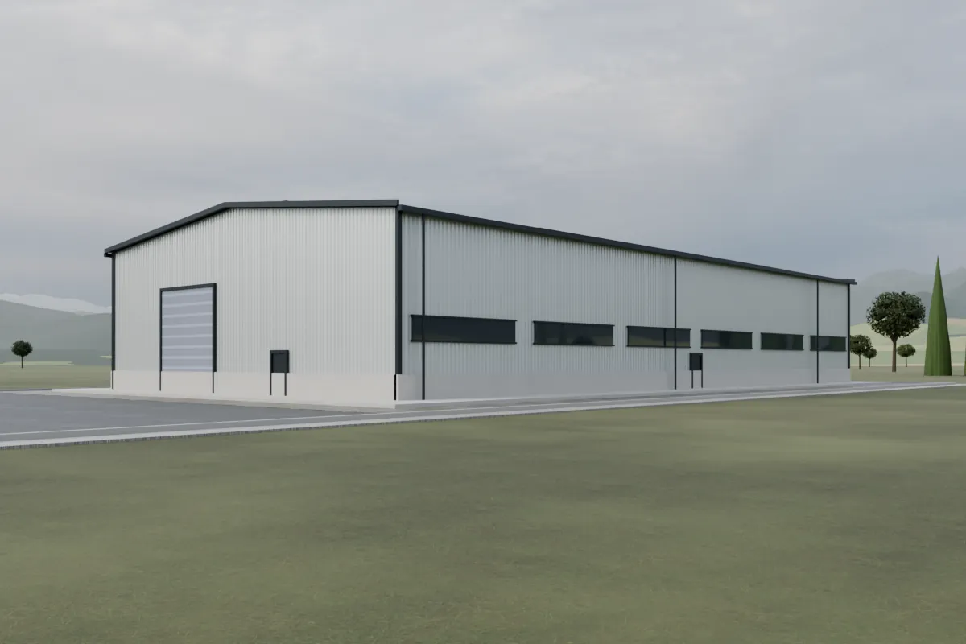
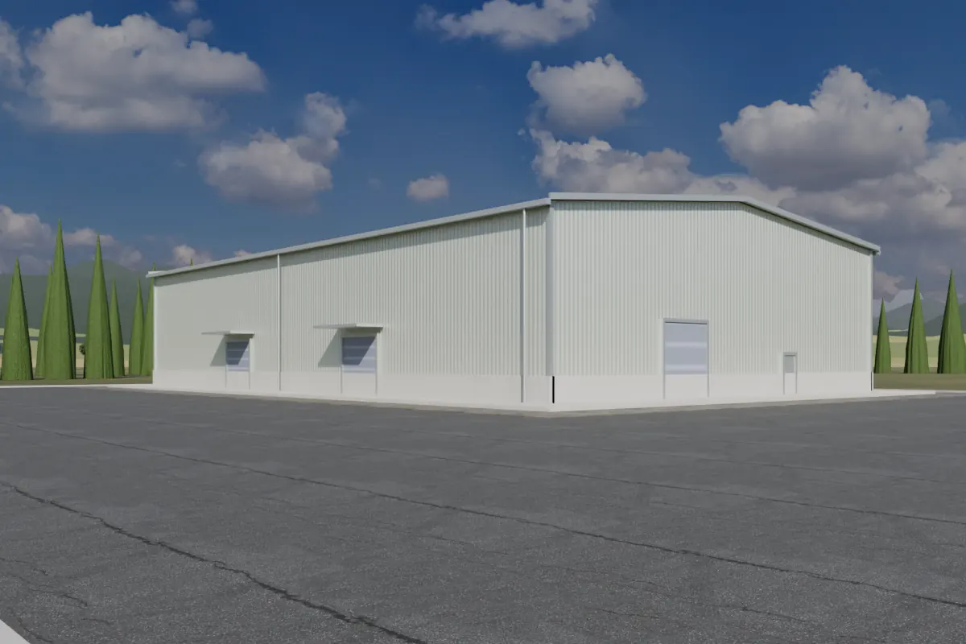
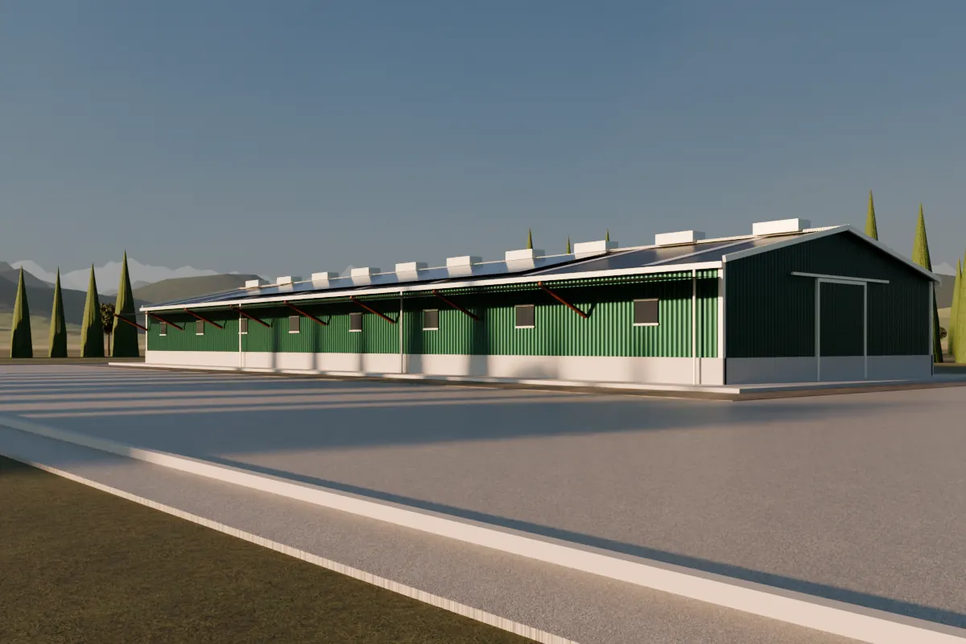
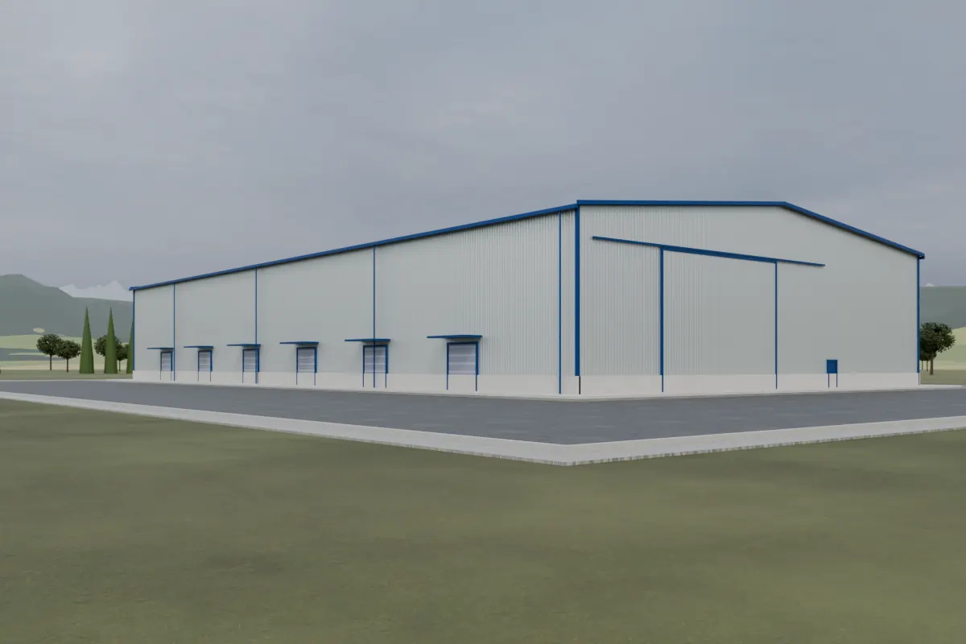
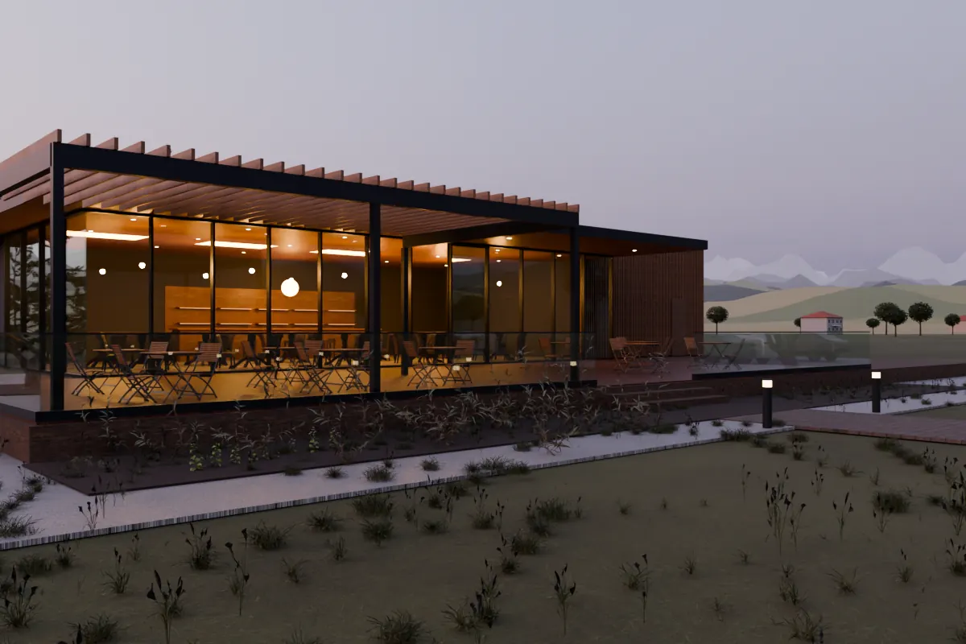
Warehouses, workshops, cold stores, barns, hangars, and now restaurants and pavilions with a glazed front. Every building is a bolted steel frame, calculated for your span, height and the snow and wind at your site.
Container-based units of 15–60 m², delivered ready for connection: kiosks, cafés, ticket and sales points. Sized and priced on request.
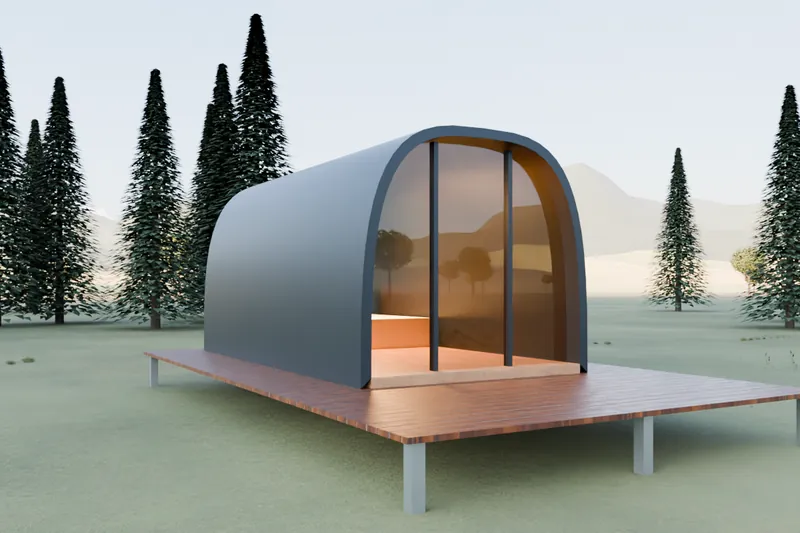
Timber, A-frame, insulated steel-frame, expandable container and glass-front pod cabins for mountain tourism, agrotourism, site offices and gardens.
03 Starting points
Each layout opens in the configurator, where you can change every dimension and option.
04 Comparison
Relative cost, labour and typical time for your current design built three ways. It follows the configurator as you change it.
05 How it works
typically 1–2 weeks
We agree size, use, doors and insulation with you, starting from your configurator design.
typically 2–3 weeks
Structural calculation to Eurocode for Kosovo snow and wind, shop drawings, and foundation loads for the local engineer.
typically 4–6 weeks
Cutting, welding, shot blasting and painting under EN 1090 factory production control; panels cut to length.
typically 5–7 weeks
40-foot containers by sea to Durrës or Thessaloniki, customs, then by road to your site.
typically 2–6 weeks
Bolted assembly on your foundations by a local crew under our supervisor, or full erection by us.
Typical total: 15–21 weeks from signed order to handover; your dates are confirmed in the quote. Foundations are built locally while the steel is at sea.
06 Sandwich panels
Roof and wall panels from 50 to 200 mm, coated steel on both faces, in standard RAL colours. Panels are also supplied on their own for renovations and extensions, priced on request.
| Core | Thickness | U-value W/m²K | Fire | Best for |
|---|---|---|---|---|
| Single sheet | 0,5 mm | – | A1 | Open barns, canopies |
| EPS | 50–200 mm | 0,70 → 0,19 | B-s2,d0 | Dry storage |
| Rock wool | 50–200 mm | 0,78 → 0,21 | A2-s1,d0 · EI30–EI120 | Where fire rating matters |
| PU / PIR | 50–200 mm | 0,43 → 0,11 | B-s2,d0 (PIR B-s1,d0) | Cold stores, best insulation per mm |
Indicative values from 50 mm to 200 mm; final values come from the panel maker's data sheet in your quote.
07 Why Meridian Prefab
08 Questions
Yes. A Kosovo-licensed engineer, whom we coordinate, signs the structural part of the permit file from the factory calculations; the municipality issues the permit.
A local contractor, to the engineer's drawings. We supply the anchor bolts and a setting-out plan, and the foundations are built while the steel is at sea.
Each building is calculated for the snow and wind at your site, typically 1.2–2.0 kN/m² snow depending on altitude and 0.5–0.7 kN/m² wind.
It is an indicative range, ex VAT, to help you plan. The binding price is in our quote, after the structural design and at current steel and freight prices. Foundations, floor slab, permit and VAT are not included.
Typically 15–21 weeks from signed order to handover, depending on size, port and season. Your dates are confirmed in the quote.
Yes. Portal-frame buildings extend easily in length; tell us at design stage and we design the end frame to take the extension.
Yes. Choose a solar-ready roof in the configurator and we size the purlins for the panel load. Panels, inverters and batteries can be supplied by our sister company Meridian Volta.
All questions: permits, snow loads, fire, delivery, cabins →
09 Quote
We price your configured building and reply within 2 working days with a quote and a first drawing. The design below is attached automatically.
Prefer email? info@meridianprefab.com